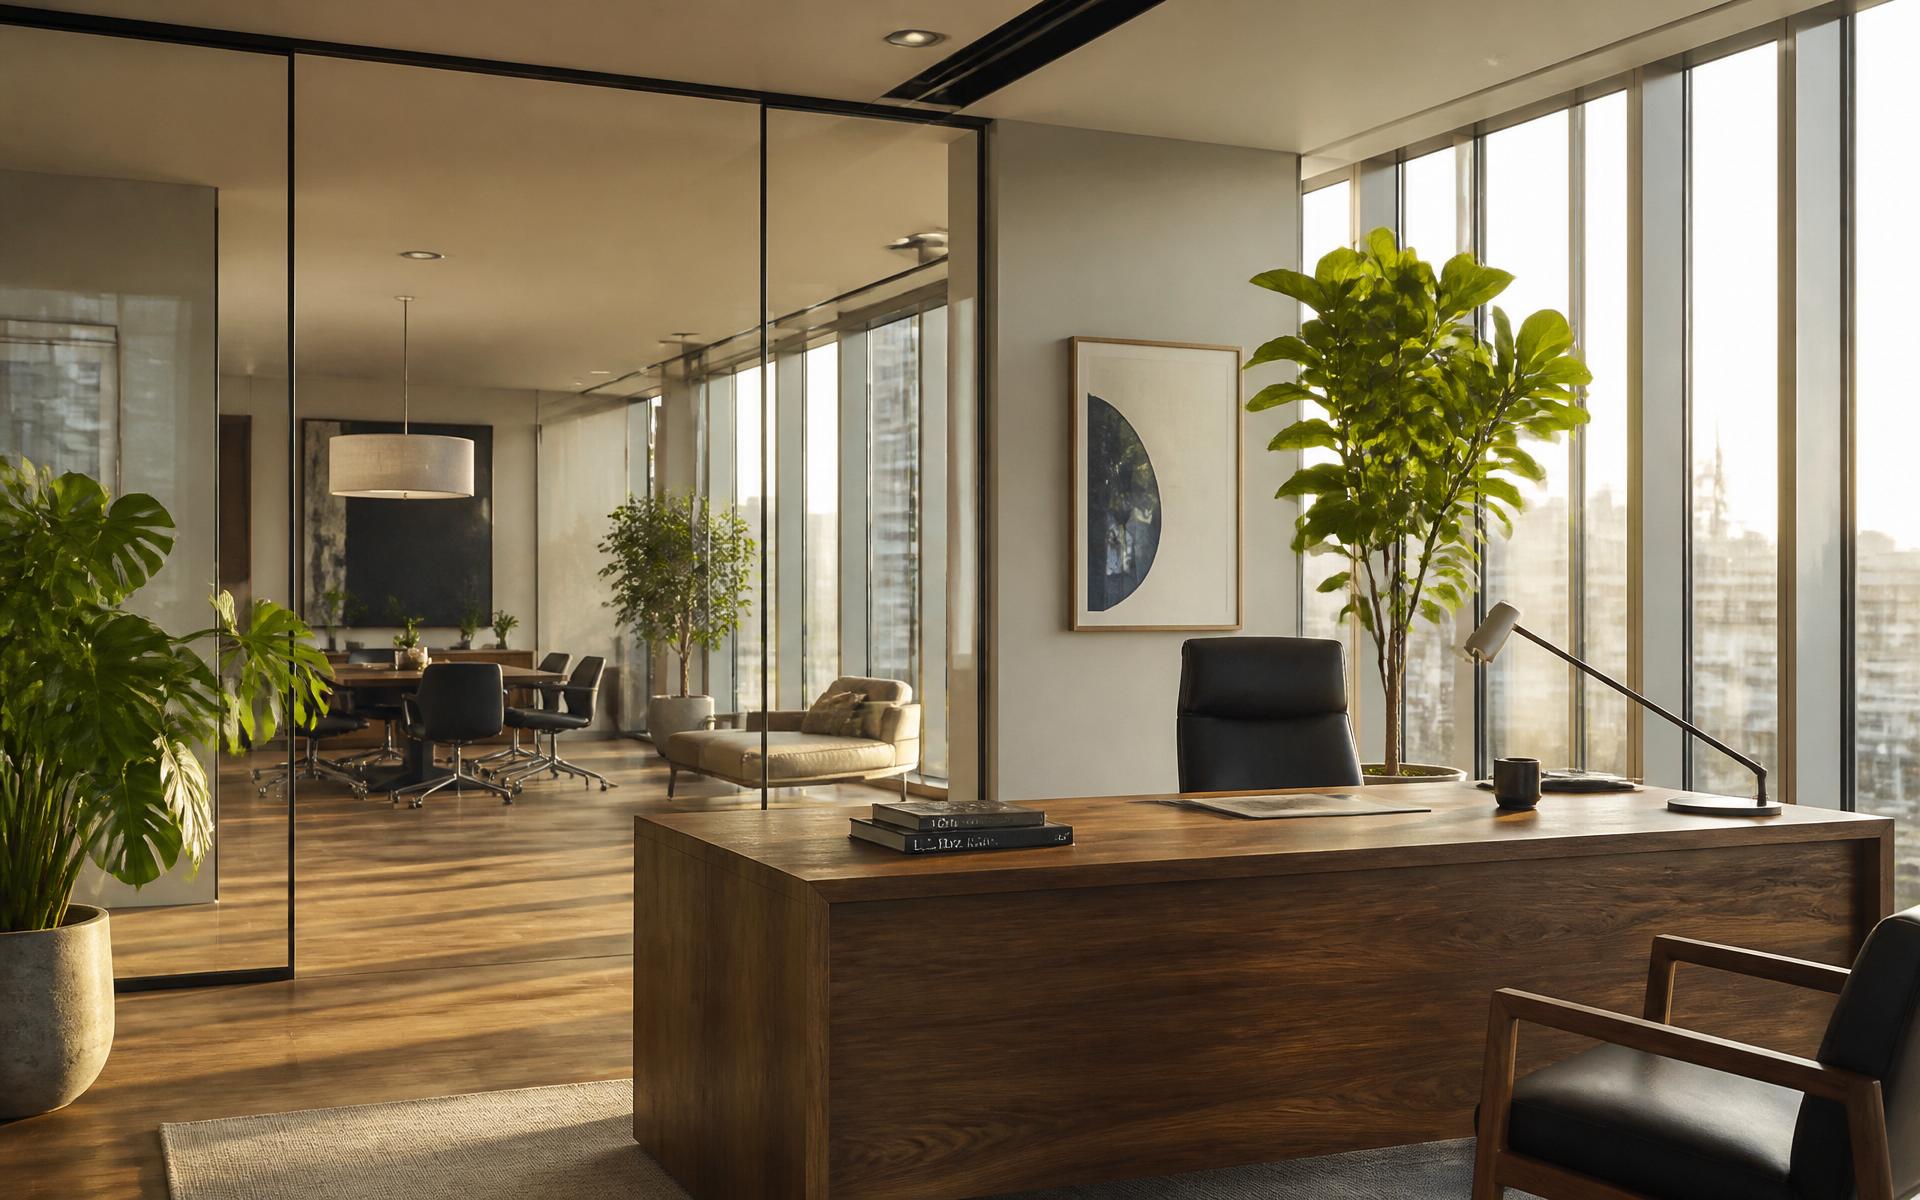
Design smarterworkspaces.
Upload a single photograph of your office. Our AI analyzes light, layout and acoustics, then generates executive-grade concepts engineered for focus.
A workspace is not decoration.It is the room where thinking happens.
We built Finqware for the people who take that seriously — the founders, the architects, the ops leaders drawing floorplans on napkins at midnight. Feed it a photograph, name the ambition, and watch a room become a discipline.
Every room, redesigned.
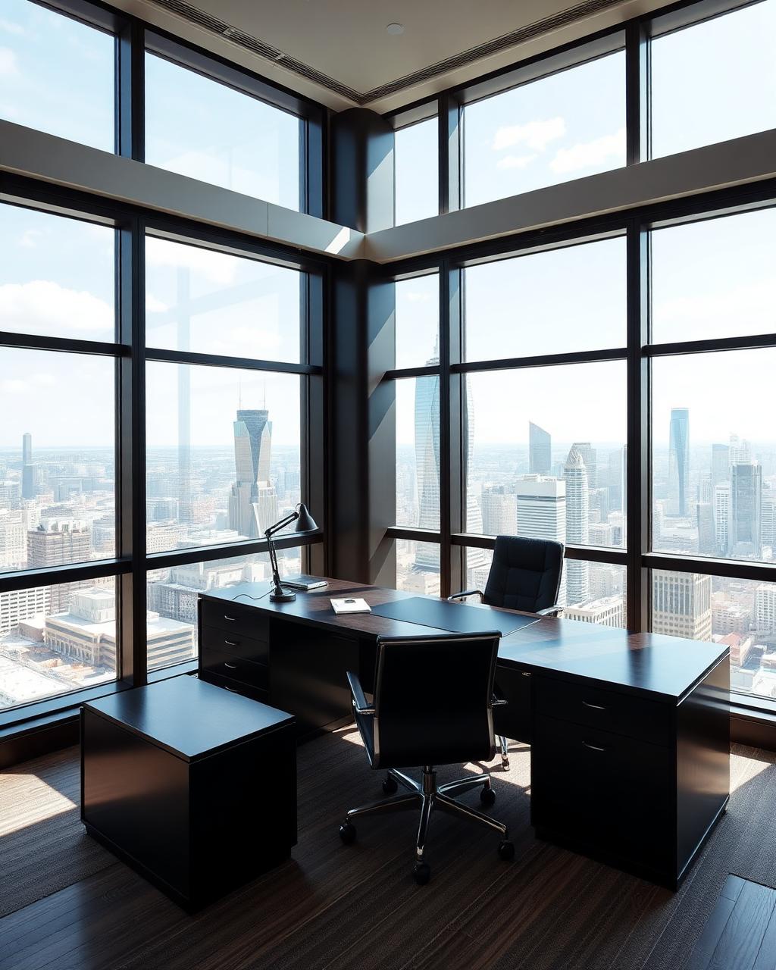
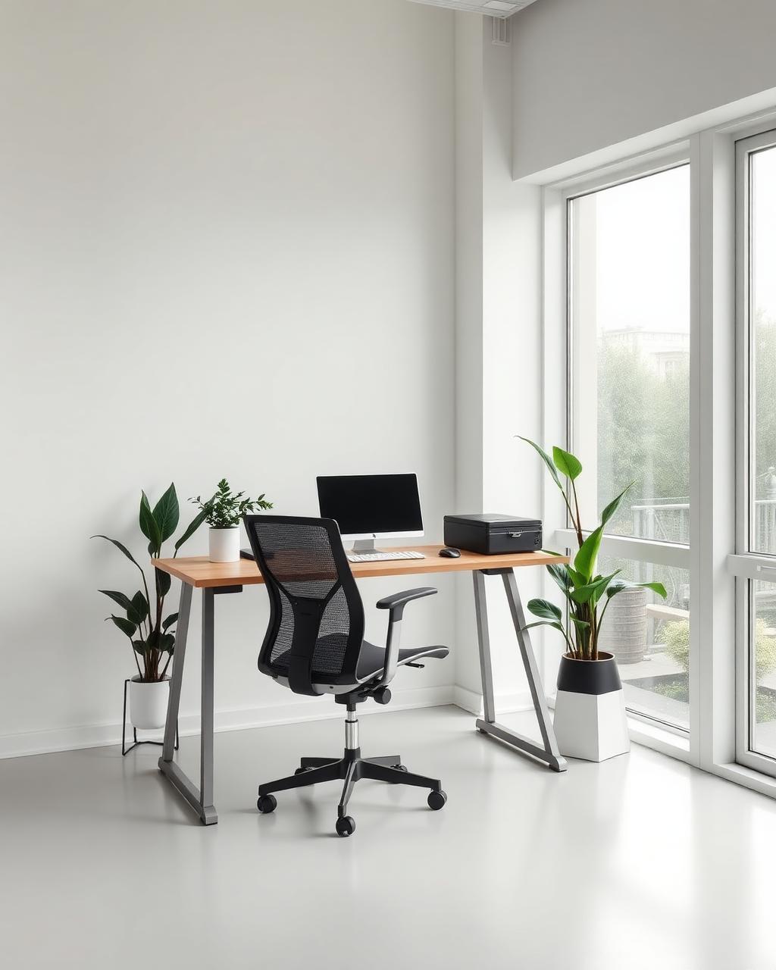

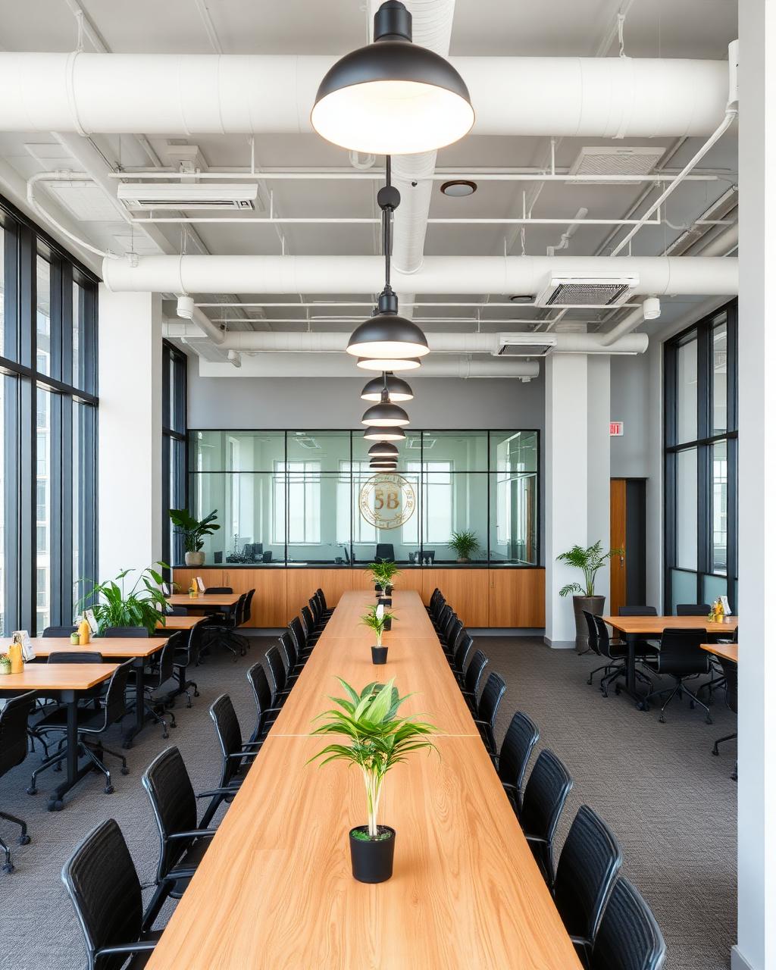
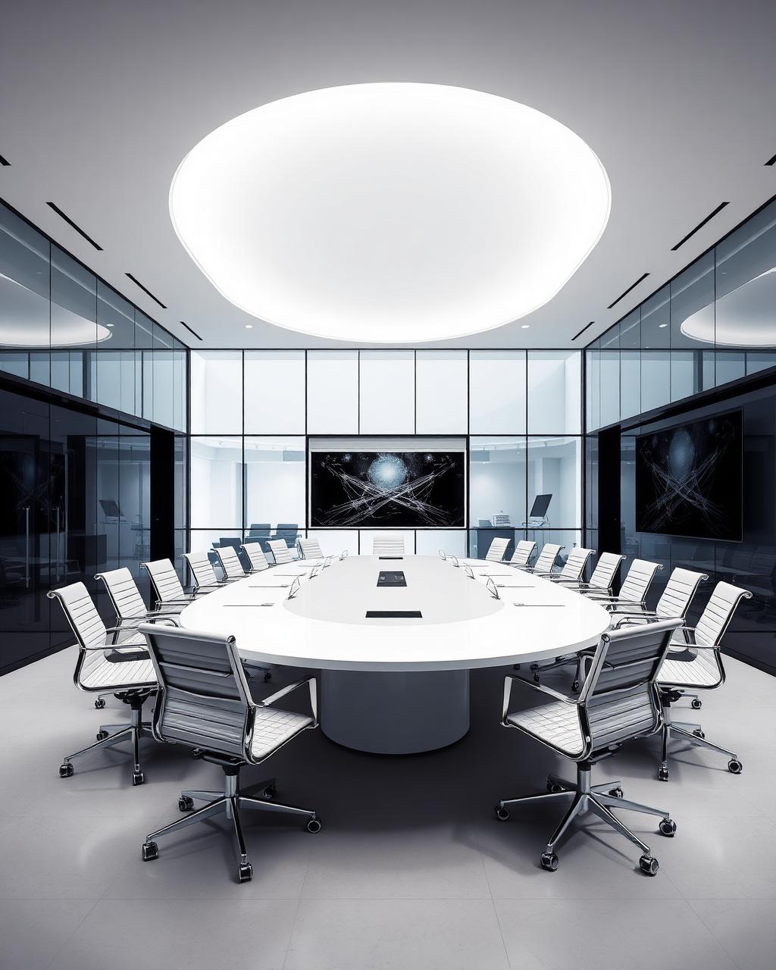
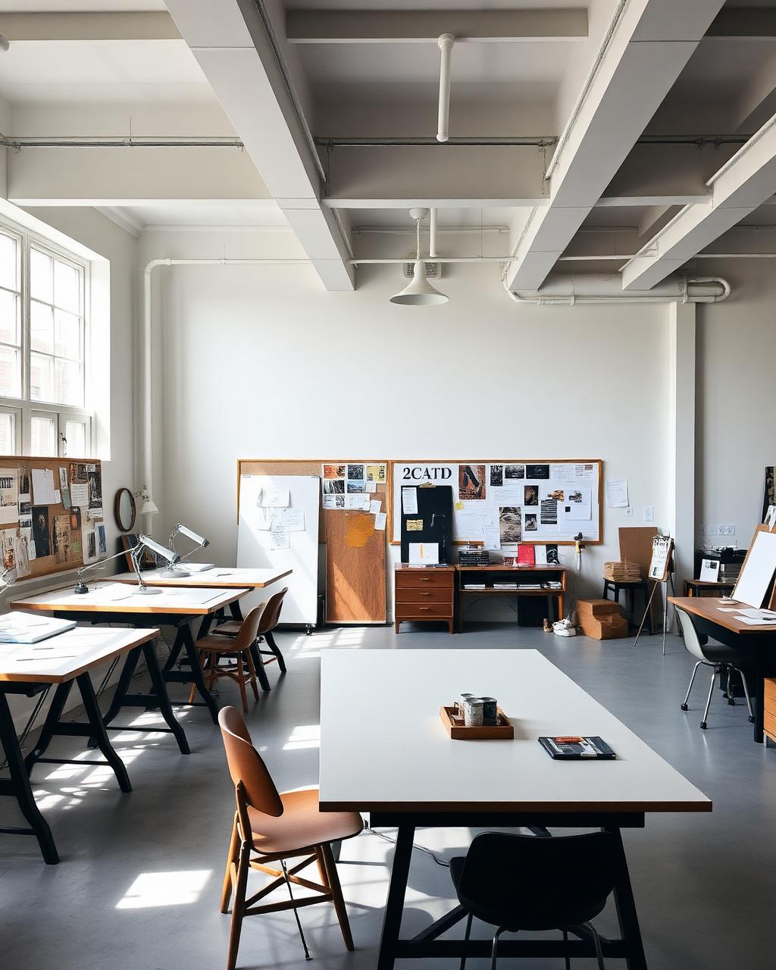
From photographto workspace,in four movements.
- IMovement 1
Upload
A single photograph. Empty room, phone quality is enough.
- IIMovement 2
Choose
Pick a design language from ten curated collections.
- IIIMovement 3
Direct
Set headcount, brief, budget and productivity goals.
- IVMovement 4
Render
High-resolution workspace, ready in under four minutes.
Ten design languages.
An AI trained ongreat workspaces.
Nine capabilities working in concert, so every design decision is intentional — not decorative, not arbitrary, not average.
Smart Furniture Layout
AI arranges every piece for flow, ergonomics and focus.
Lighting Optimization
Natural and ambient lighting tuned for the whole day.
Productivity Zones
Deep-work, collab and quiet zones mapped to your space.
Meeting Area Planning
Right-sized rooms with the acoustics and tech to match.
Storage Optimization
Every square meter earns its keep.
Acoustic Improvements
Materials and layout to keep sound where it belongs.
Space Utilization
Measure, model and maximise how the room performs.
Color Harmony
Palettes that align with your brand and lower fatigue.
Furniture Suggestions
Curated pieces from the studios you already love.
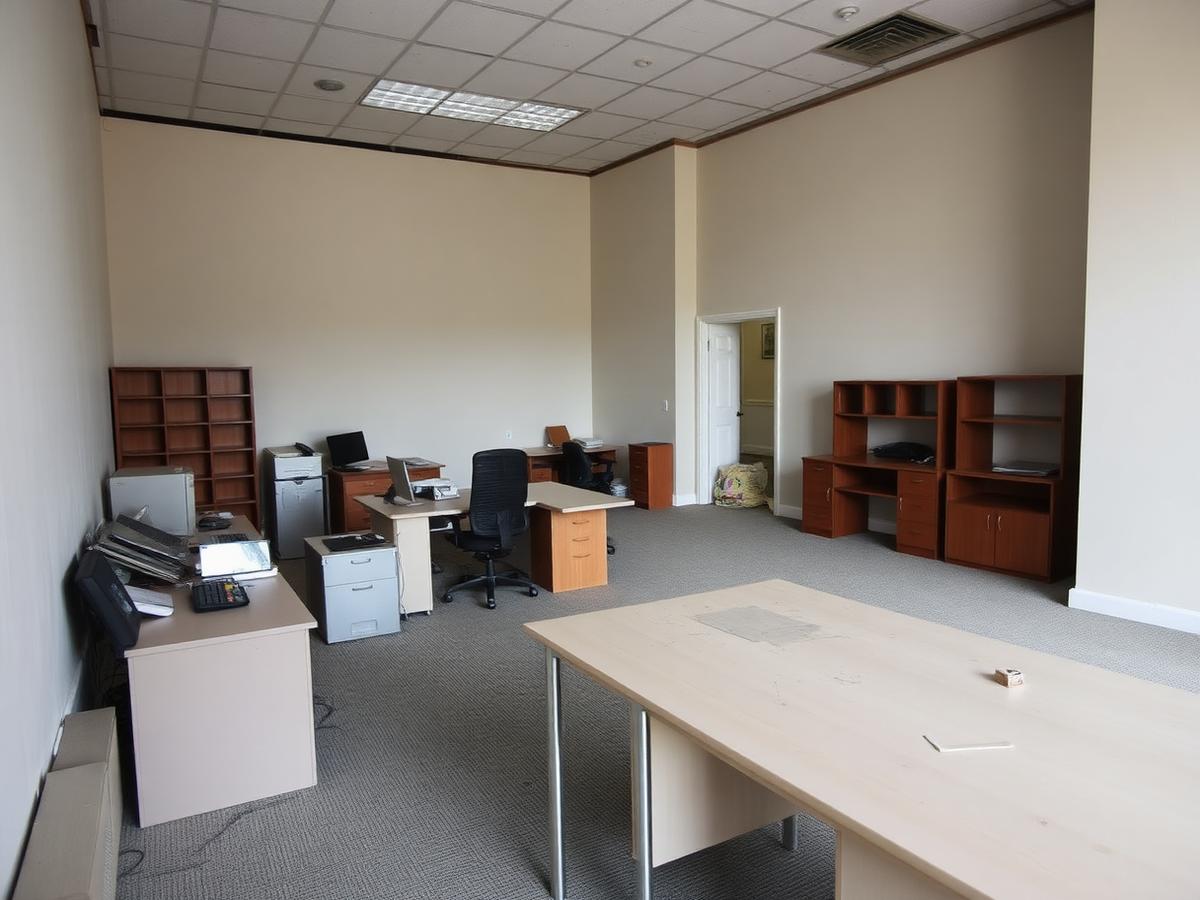
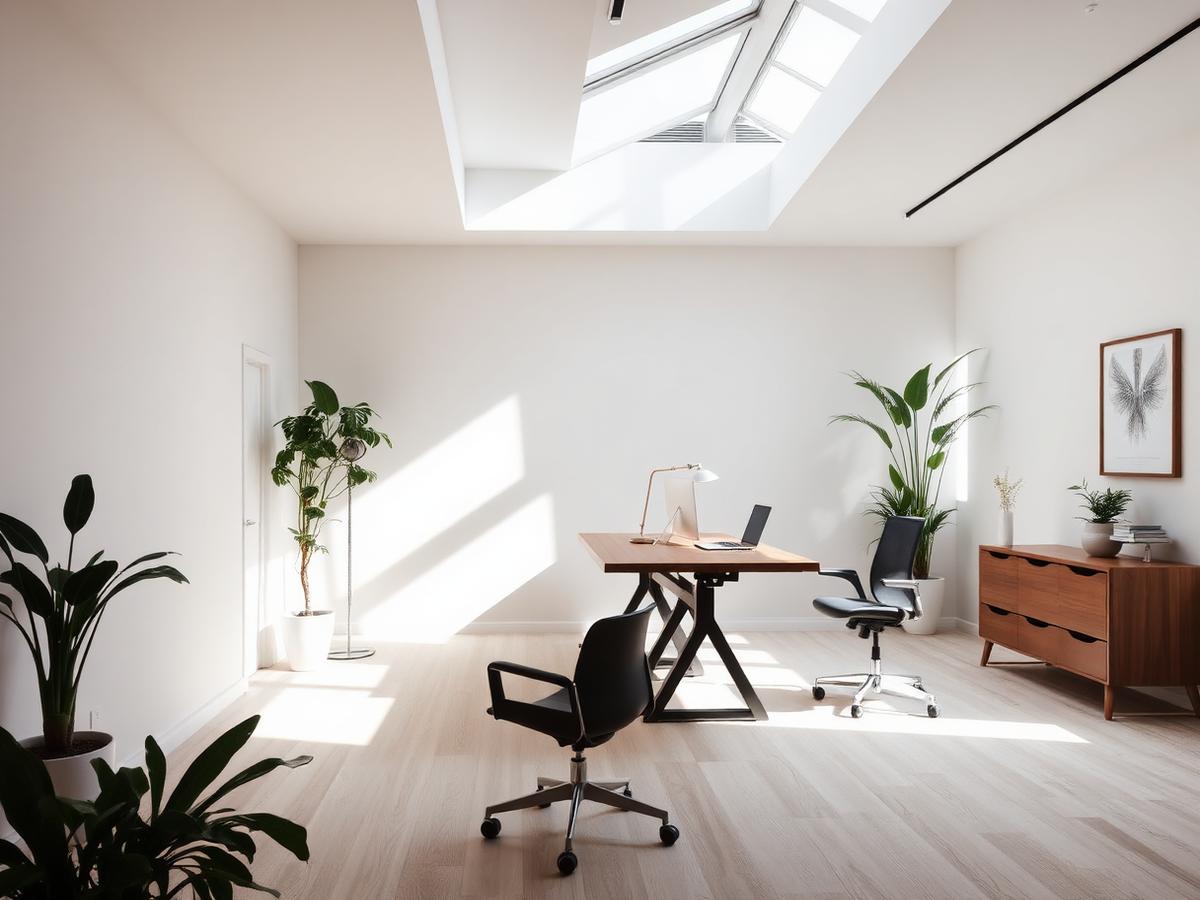
The same room. A different way of working.
Priced in credits.Pick what you need. Pay only for what you use.
Teams that build spaces build with us.
"We redesigned three floors before signing a single lease. The AI is uncanny."
"It replaced two weeks of moodboards with an afternoon of exploration."
"Our team finally has quiet zones that actually work. Focus is up 30%."
Answers, before you ask.
The workspace you deserve. In four steps.
Upload a photo now. Your first design is on us.